
Two-Story Permanent Modular School Building for Kulanu, Cedarhurst, NY
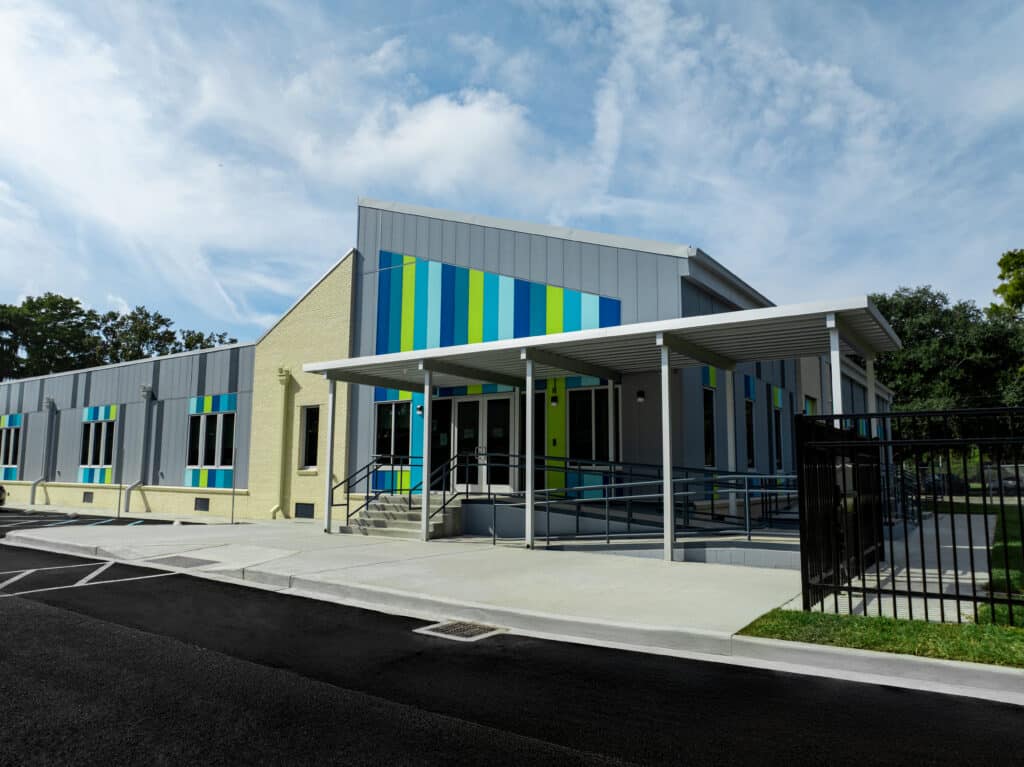
A two-story permanent modular school building of 24 sections, about 12,000 sq ft, for Kulanu’s special needs programs in Cedarhurst, NY: classrooms, a training café and trade-instruction rooms in place of a century-old office house.
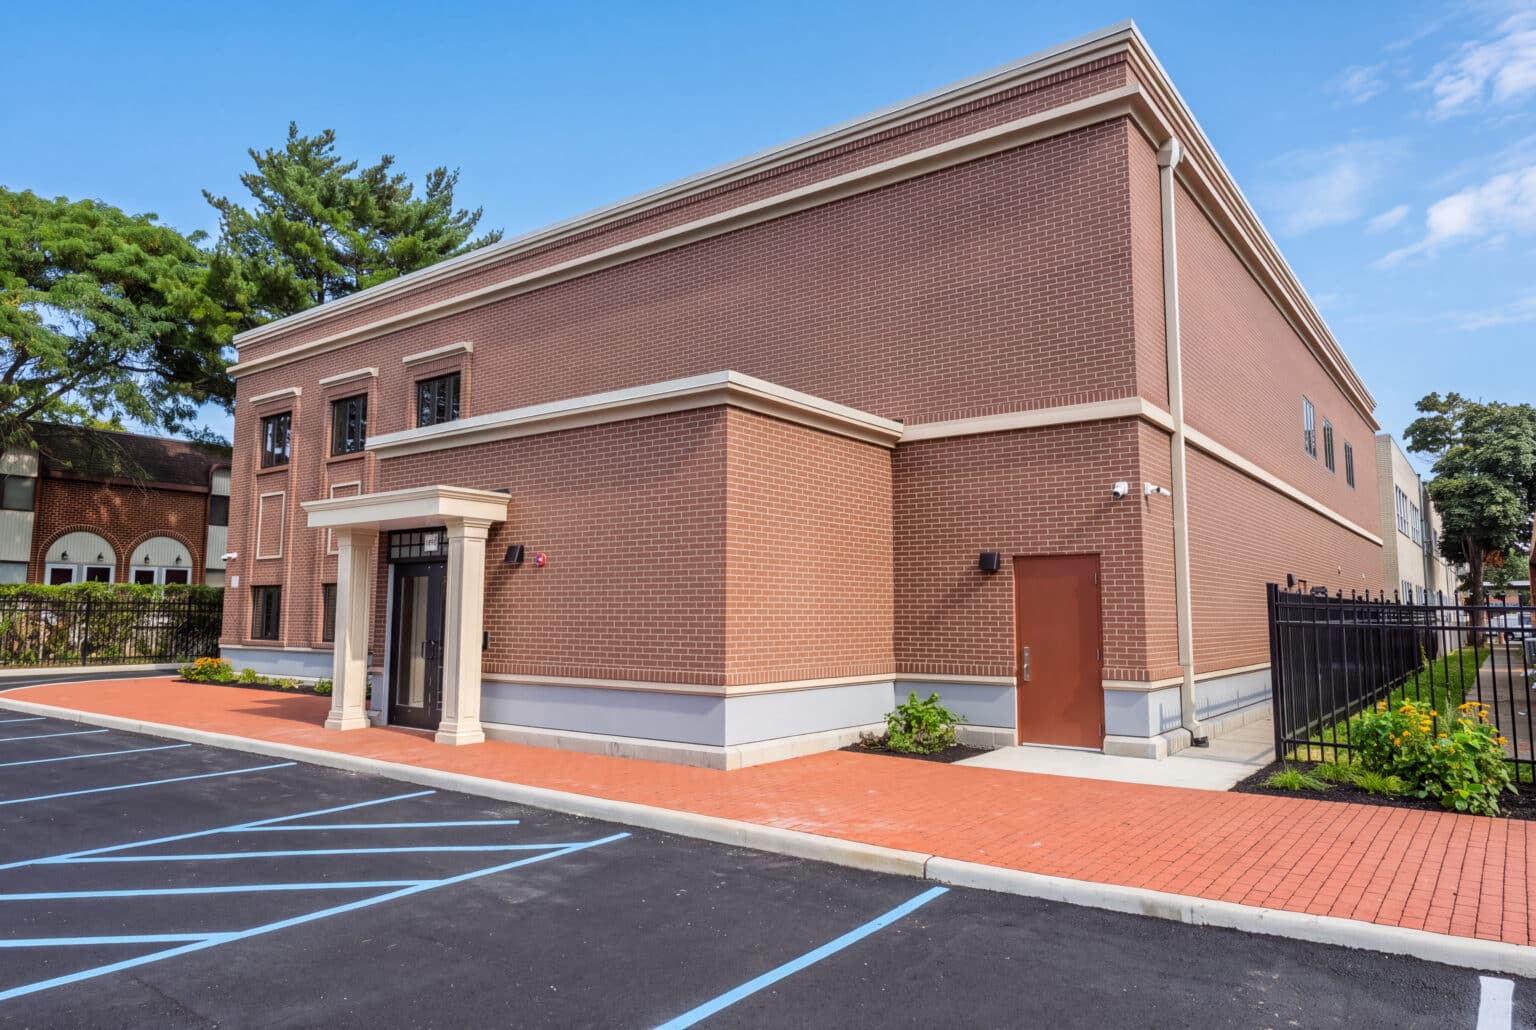
In one line: a century-old office house could not hold Kulanu’s program, so Nadler manufactured 24 sections off site and set them as a permanent two-story school while the foundation was prepared.
The Task
- ClientKulanu Center for Special Services
- LocationCedarhurst, NY (Long Island)
- BuildingTwo-story permanent modular school building
- Modules24 modular sections
- SizeApprox. 12,000 sq ft
- Year2026
- Nadler’s scopeThe modular building only
- UseSpecial needs education and vocational training
The century-old house on the site held only offices and could not support the program Kulanu Center for Special Services needed to run there: services for special needs children from a young age, on the same site as vocational training for young adults.
The new building had to hold classrooms, observation rooms and offices, a working café where young adults train toward employment at a café on Central Avenue, and two rooms for plumbing and electrical instruction, taught on a longer timeline than a typical trade school. The brief called for a permanent two-story modular building, not a temporary one. Nadler’s scope was the modular building itself; the foundation and the site finishes were completed by others.
- Rent, lease or buy, terms matched to the project
- One number: the building, delivery and set quoted together
- One point of contact from first call to set
Prefer to talk? 1.800.MODULAR
The Modular Solution
Nadler manufactured and set 24 modular sections as a two-story permanent modular school building of roughly 12,000 sq ft. Modular school construction builds the sections off site while the foundation is prepared, which shortened the schedule and limited the time spent on site.
- Two floors, one elevator. A passenger elevator and corridors with continuous handrails, so every room is reachable by every student.
- Classrooms and open training floors. Rooms with built-in counters and wall displays, plus open floors that can be set up for group instruction.
- Glass-walled observation rooms. Staff can follow a session without interrupting it.
- A full-service training café. Serving counter, display case, kitchen and banquette seating, where young adults practice for café work.
- Two trade-instruction rooms. At the rear of the first floor, set up for plumbing and electrical training.
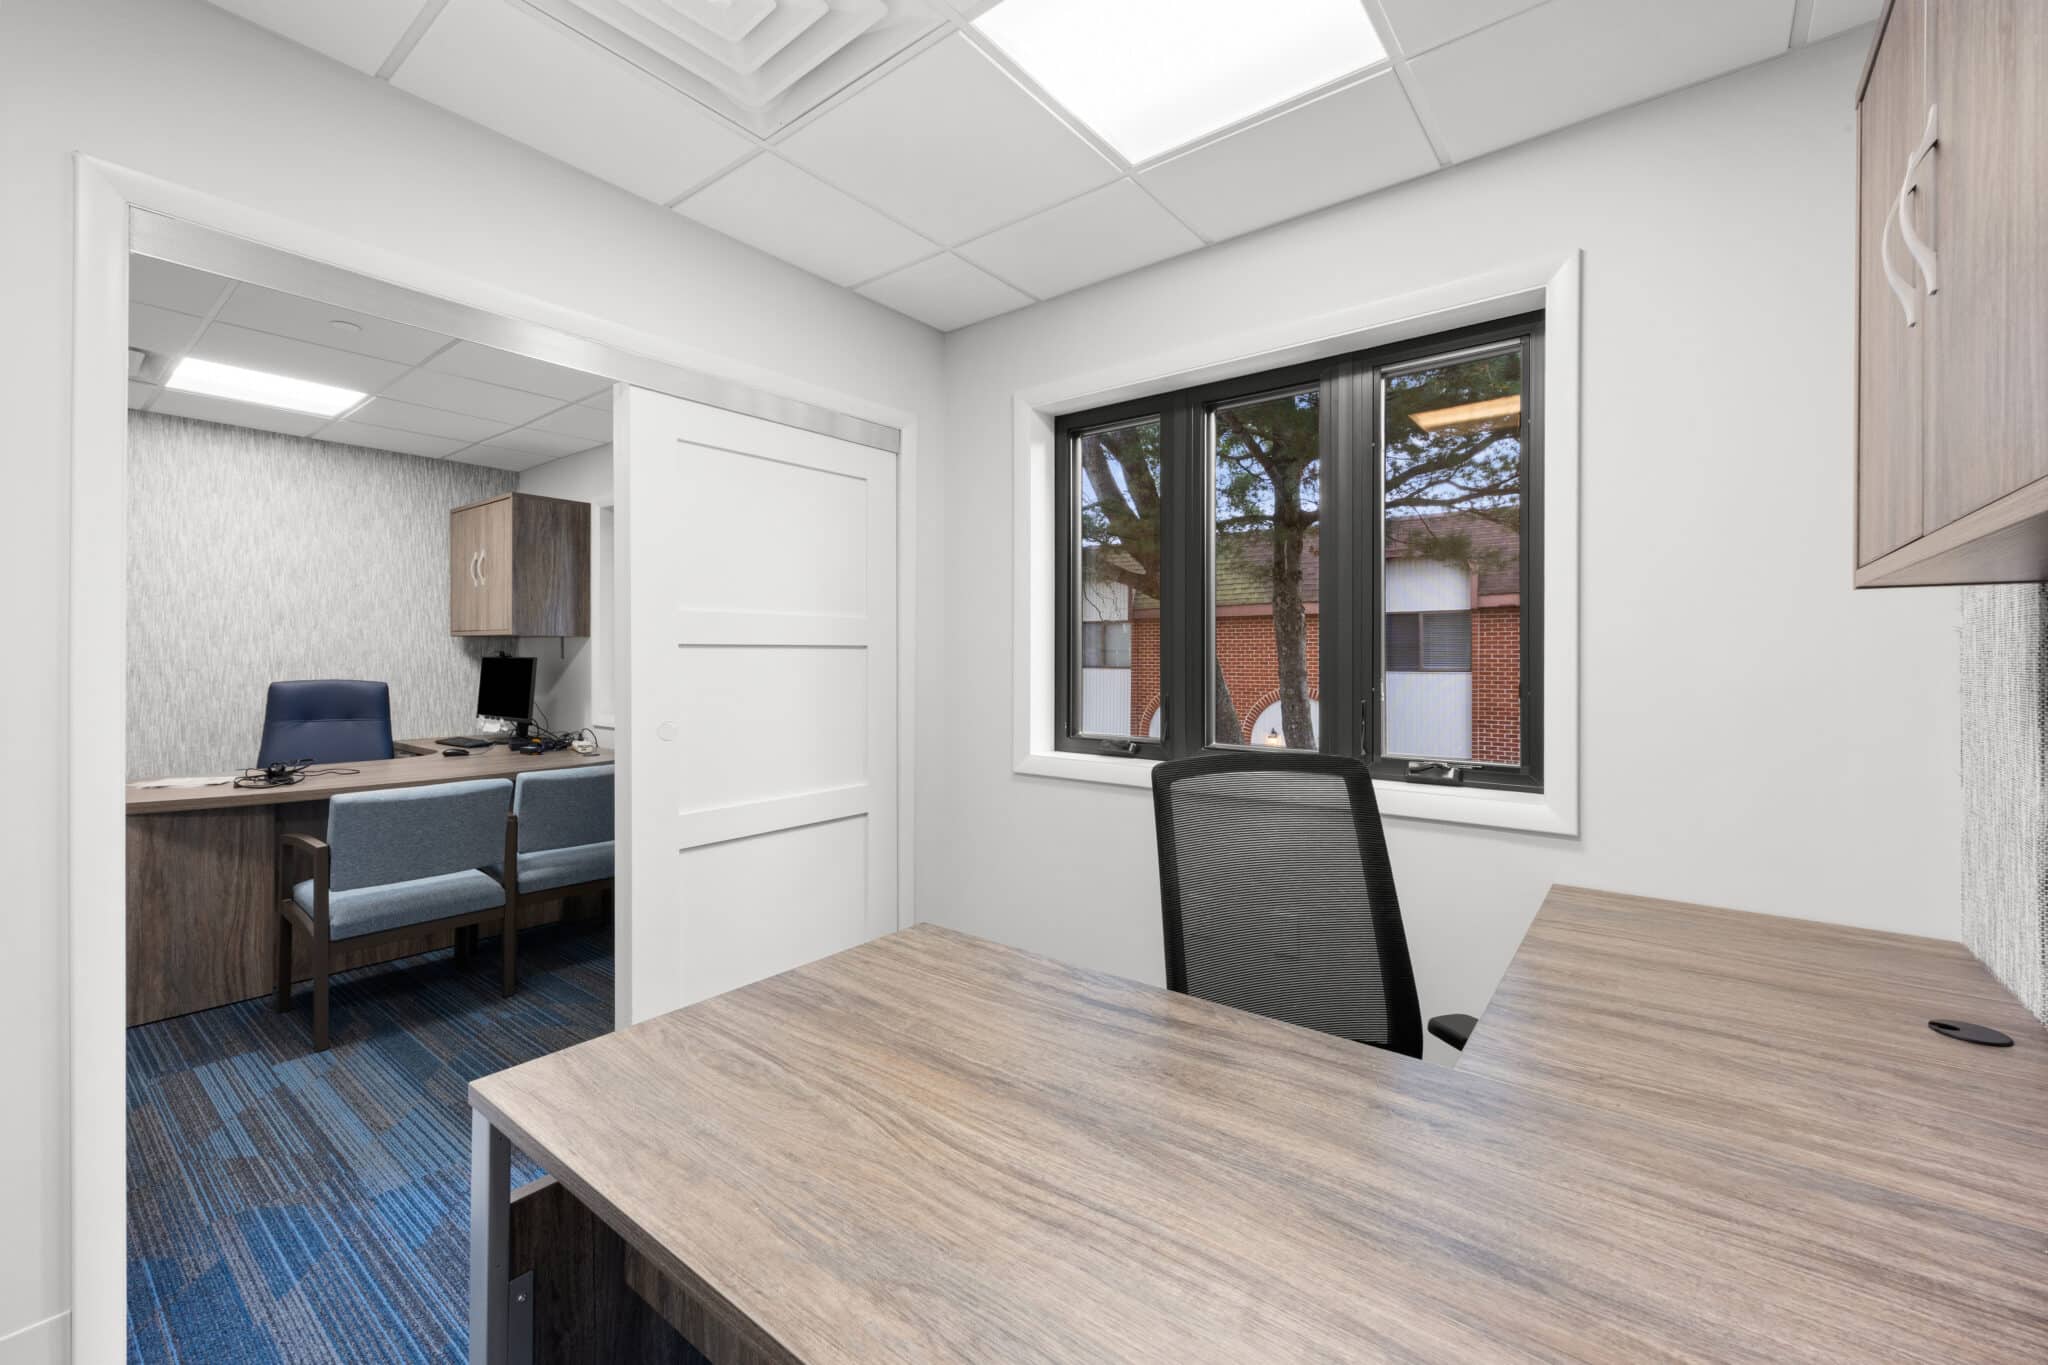
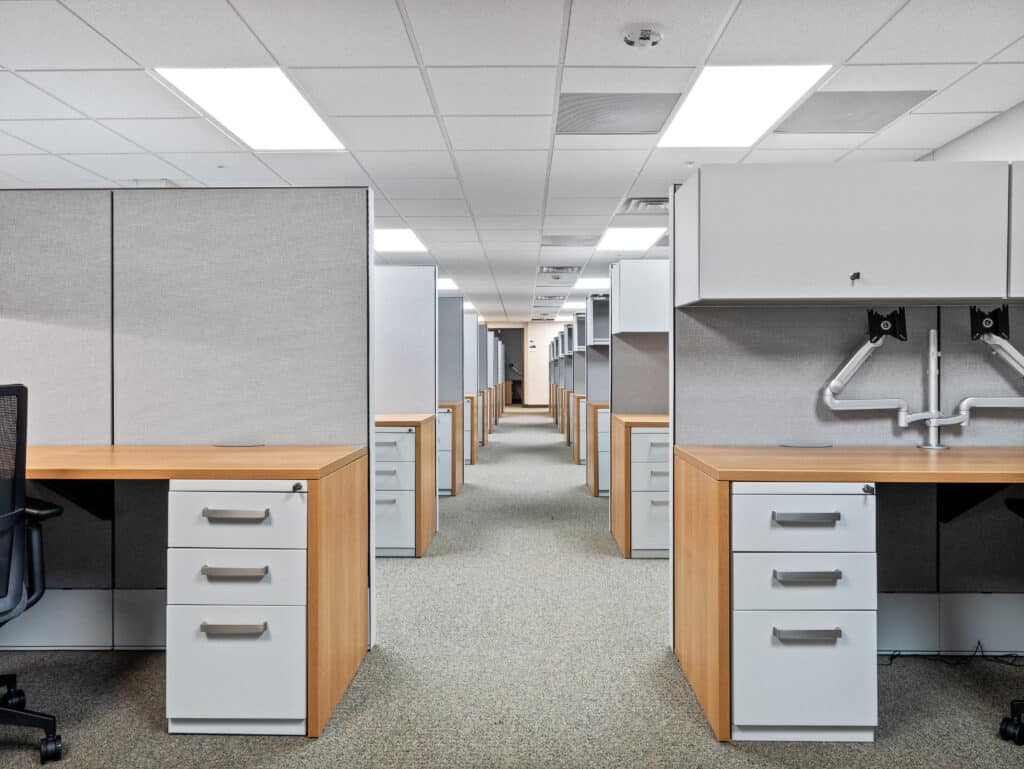
- Offices and workstations. Private offices, an open cubicle area, a kitchenette and accessible restrooms for staff and families.
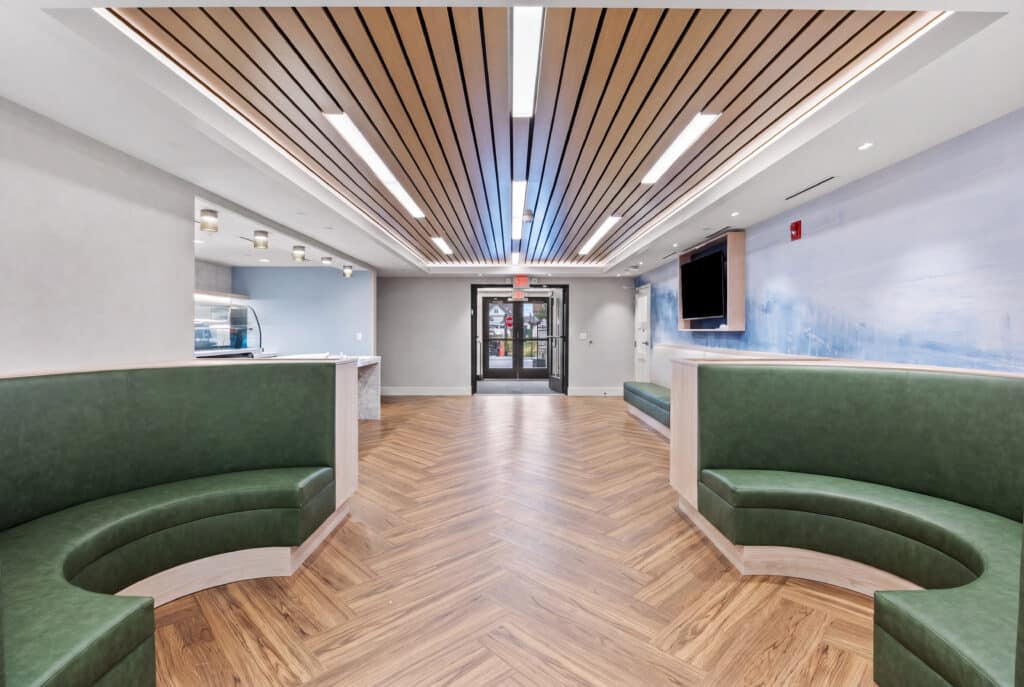
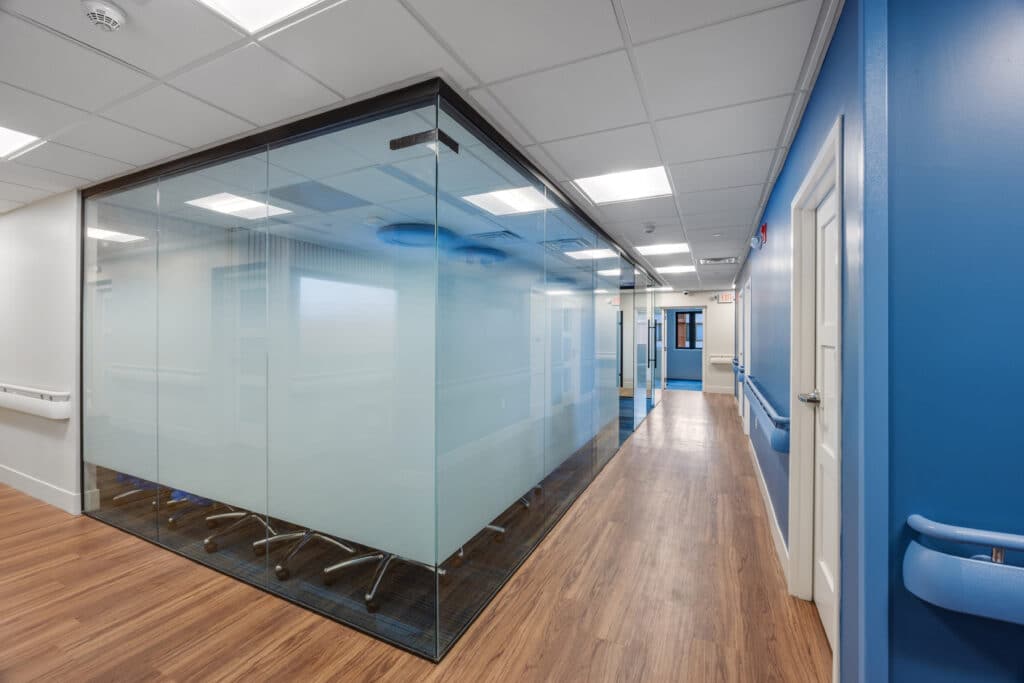
The result is a permanent modular special education and training building designed around the program, in place of a house that was never meant for it.
Project Information
Client: Two-Story Permanent Modular School Building for Kulanu, Cedarhurst, NY
Location: Cedarhurst, NY
Dimensions: 24 sections, approx. 12,000 sq ft
Type: Permanent
Project photos




The result
Before
- A 100-year-old house, offices only
- No classrooms, no café, no training rooms
- Program split across sites
After
- Two-story permanent modular school, 24 sections
- Classrooms, observation rooms, training café, two trade rooms
- One building, one site, an elevator to every floor
What a permanent modular school building makes possible
Kulanu’s programs now run in a building designed around them: services for special needs children from a young age, a café where young adults train toward employment on Central Avenue, and trade instruction paced to each student. Two stories of permanent modular construction give the program room it never had, in Kulanu’s permanent home on Long Island.
About the client
Kulanu Center for Special Services, Cedarhurst, NY, runs education and vocational programs for children and young adults with special needs on Long Island. kulanukids.org
The Benefits of Modular Buildings
Four things the school got from building this way, on a site where a century-old house had to come down first and the program could not wait.
- Purpose-built spaces. Classrooms, observation rooms, a café and trade rooms laid out for the program, not adapted from a house.
- Accessible throughout. An elevator, continuous corridor handrails and accessible restrooms.
- Built off site, set on site. Modular school construction manufactures the sections while the site is prepared, which shortens the schedule and the time a site is under construction.
- Permanent, two-story construction. Built to the same codes as site-built construction and made to stay, with an elevator connecting both floors.
Why Choose Nadler?
Nadler has built modular buildings for schools, nonprofits and public agencies since 1977, with one contact from the first drawing to the day the sections are set.
- One contact, start to finish. Sales, engineering, delivery and set coordinated by one person, so a question gets one answer instead of four.
- Permanent modular since 1977. Two-story, code-compliant permanent modular buildings for schools, offices and medical use, with a plain answer on what they cost.
- Schools and special needs programs. TIPS contract 230902 and GSA certification, and modular school buildings for sale or lease for districts, private schools and nonprofits.
- One number. The building, delivery and set are quoted together, and the work that stays with your site contractor is defined up front, so nothing is added later.
FAQ
Permanent Modular School Building Questions
What clients ask before a project like Kulanu’s.
Is a permanent modular building built to the same codes as site-built construction?
Yes. Permanent modular buildings are engineered, permitted and inspected to the same state and local building codes as site-built construction. The sections are built in a factory, set on a foundation and finished on site.
How long does a two-story permanent modular building take?
The sections are manufactured while the site and foundation are prepared, so the on-site set takes days to weeks rather than months. The overall timeline depends on size, approvals and site work.
What was Nadler’s scope on this project?
The modular building itself: engineering, manufacturing, delivery and set of the 24 sections. The foundation and the site finishes were completed by the client’s contractors.
Can a permanent modular building include an elevator and accessible features?
Yes. This building has a passenger elevator, corridors with continuous handrails and accessible restrooms, all designed into the modular sections.
Do you build permanent modular buildings for schools and nonprofits?
Yes, for districts, private schools, nonprofits and public agencies. Nadler holds TIPS contract 230902 and GSA certification. See our modular school buildings for sale or lease.
How do I get a quote for a similar building?
Tell us the program, the site and when you need to open. We quote the building, delivery and set together and say up front what stays with your site contractor. Request a quote.

Planning a permanent modular school building?
Tell us the program, the site and when you need to open. We quote the building, delivery and set together, and we tell you up front what stays with your site contractor.