
Modular school building for New Orleans’ Constellations program, built in half the time
A 16,000 sq ft permanent modular school building in New Orleans for Constellations, the first publicly funded school setting in the city for students with low-incidence disabilities. Classrooms, sensory spaces, observation rooms and therapy gyms in one building, delivered in half the time stick construction would have taken.

In one line: Crescent City Schools was opening New Orleans’ first publicly funded school for students with low-incidence disabilities, so Nadler built the 16,000 sq ft building it needed in half the time of stick construction, finished to match the campus it shares.
The Task
- ClientCrescent City Schools
- ProgramConstellations, Pre-K to 6th grade
- LocationNew Orleans, LA
- BuildingPermanent modular school building
- Size16,000 sq ft
- TypePermanent
- Year2026
- Nadler’s scopeThe modular buildings
Crescent City Schools was opening Constellations, a Pre-K to 6th grade school setting for students with cognitive and other low-incidence disabilities, and the first publicly funded program of its kind for the whole city of New Orleans. A program serving students with the most significant needs cannot run out of borrowed rooms, so it needed a permanent building, and it needed it on a schedule that matched the opening.
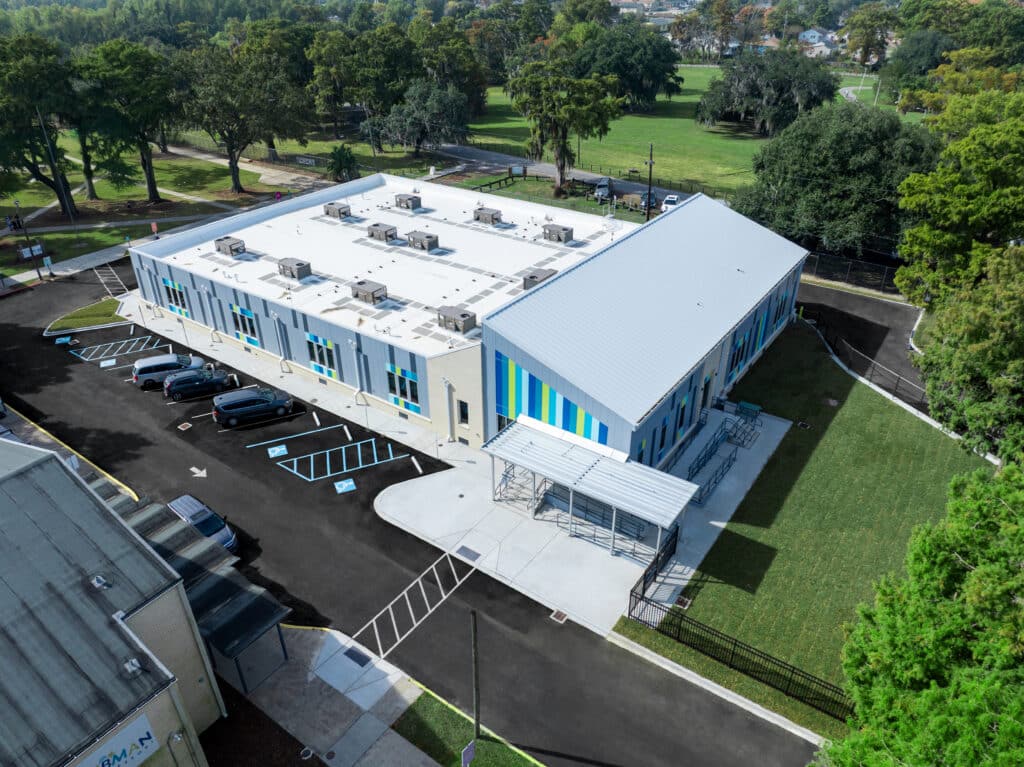
The brief was specific about what happens inside. The building had to work for students with sensory and behavioural needs, and hold specialised classrooms, sensory spaces, therapy gyms, observation rooms and offices in one place, so that a student, a teacher and a therapist are never far apart. It also had to sit on the Tubman Park Campus alongside an existing Montessori school and look as though it had always been there.
- Rent, lease or buy, terms matched to the project
- One number: the building, delivery and set quoted together
- One point of contact from first call to set
Prefer to talk? 1.800.MODULAR
The Modular Solution
Nadler built the modular buildings for a permanent, sensory-supportive school of 16,000 sq ft, designed around how these students move through a day. Modular and site-built work were combined deliberately: the modular sections held the schedule and the cost, and the site-built elements gave the building a roofline and a finish that match the campus. The result opened in half the time stick construction would have taken.
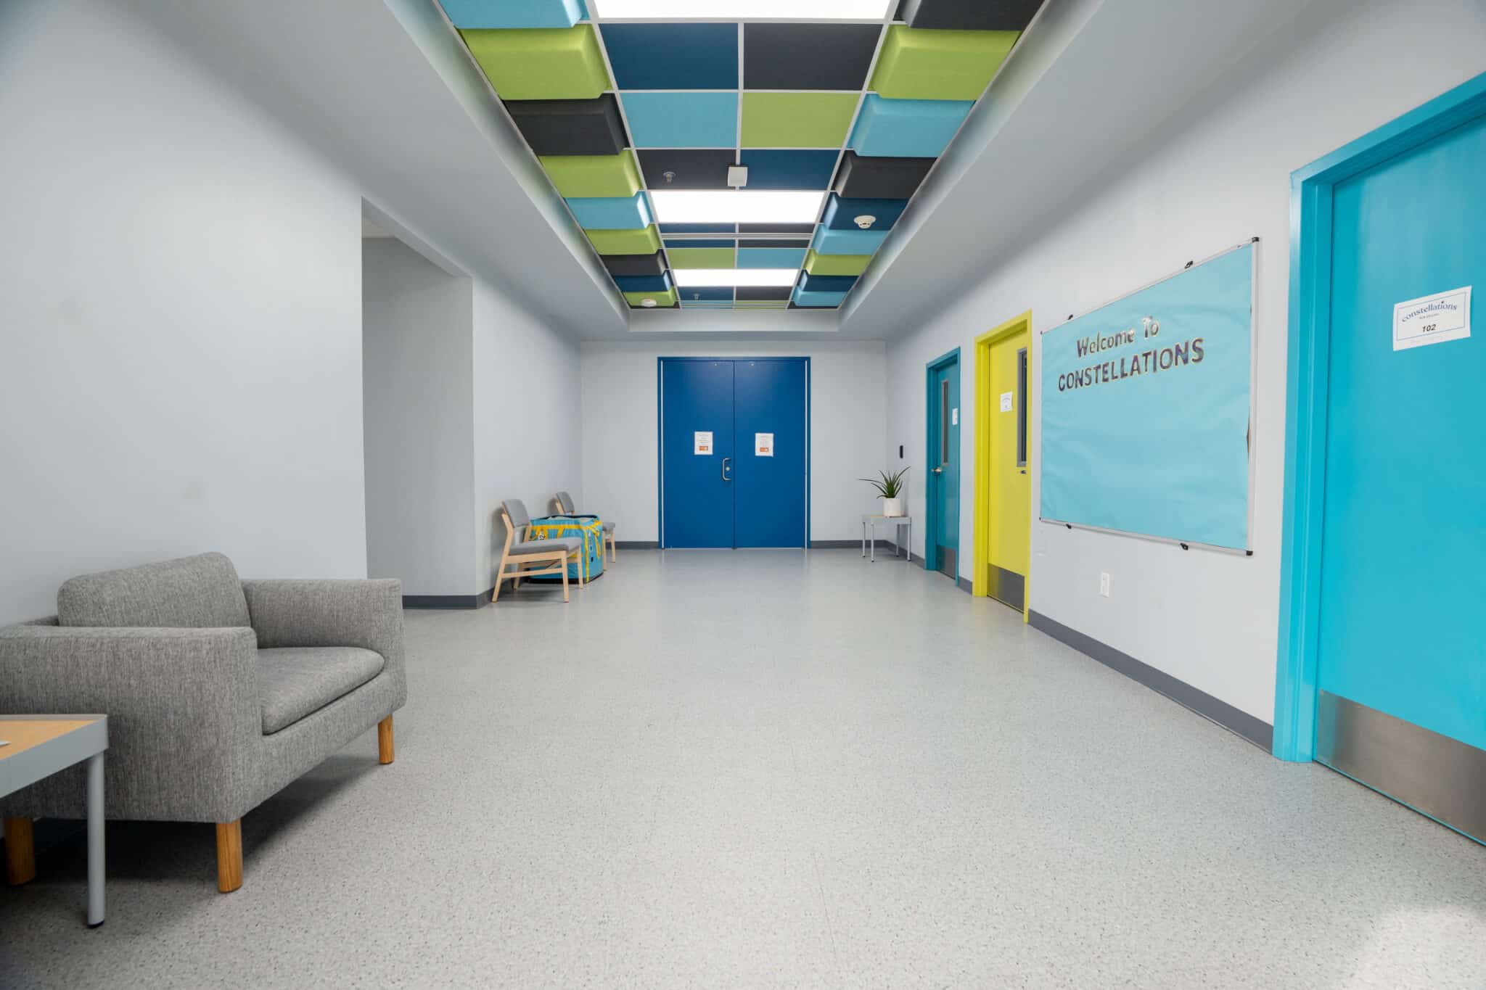
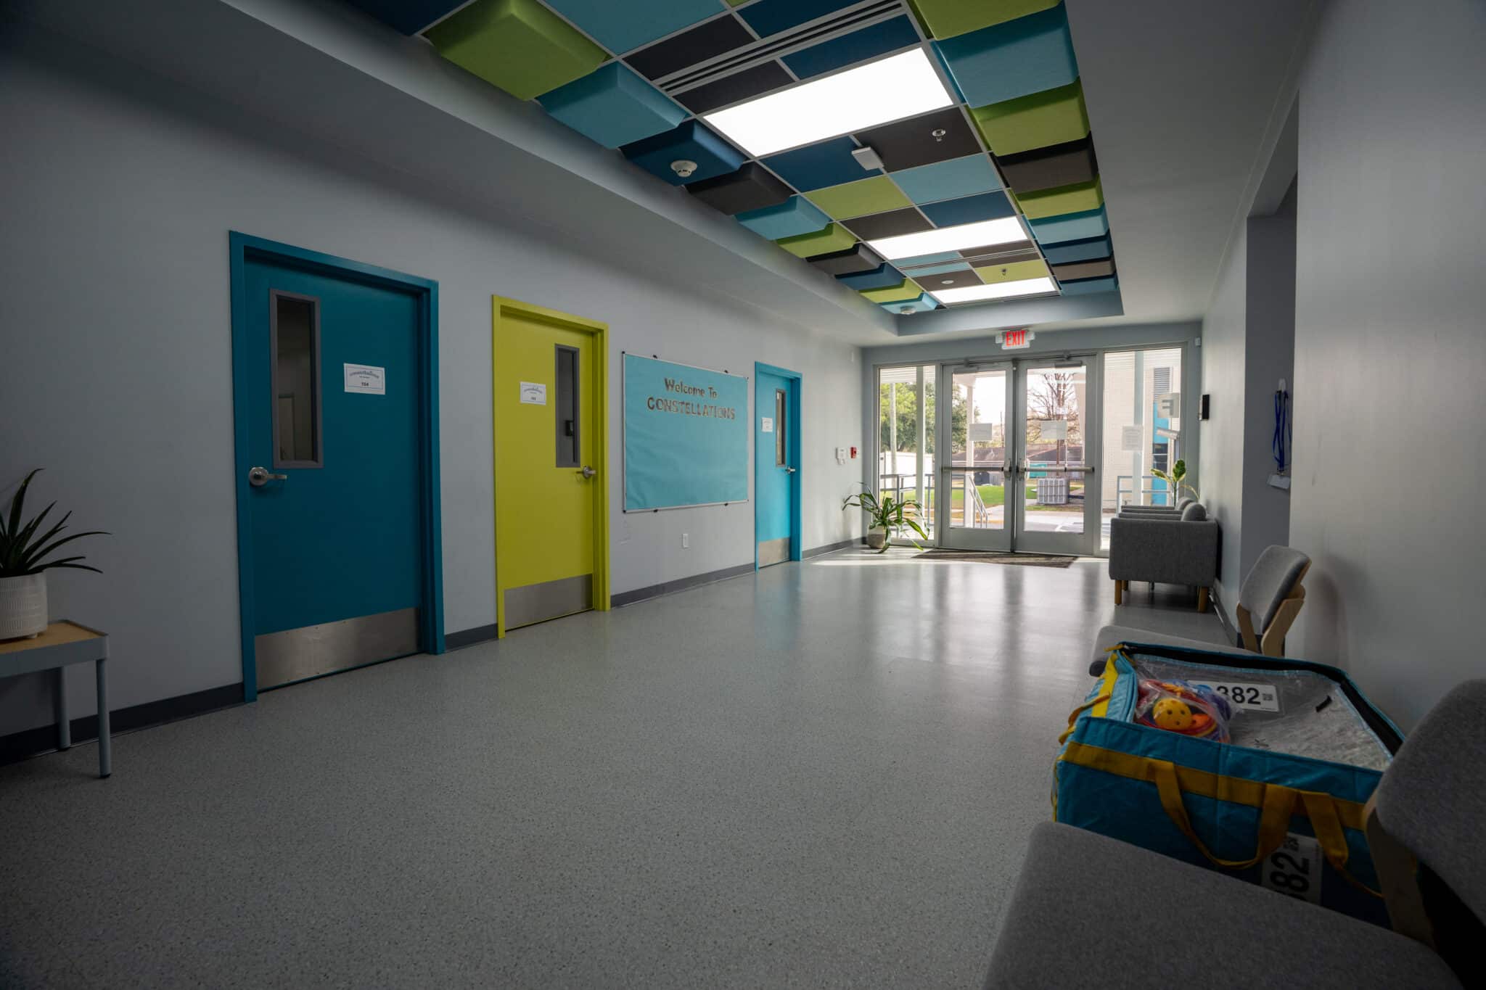
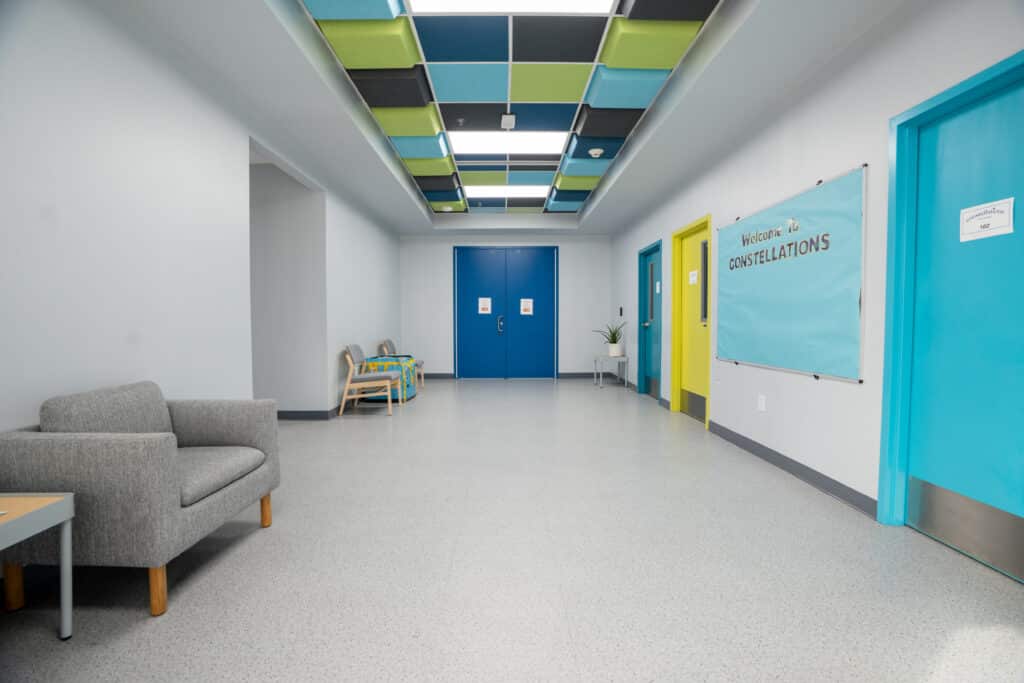
- Designed for sensory needs. Wider circulation so corridors never crowd, and calming interior elements throughout, so students feel comfortable and secure in the space.
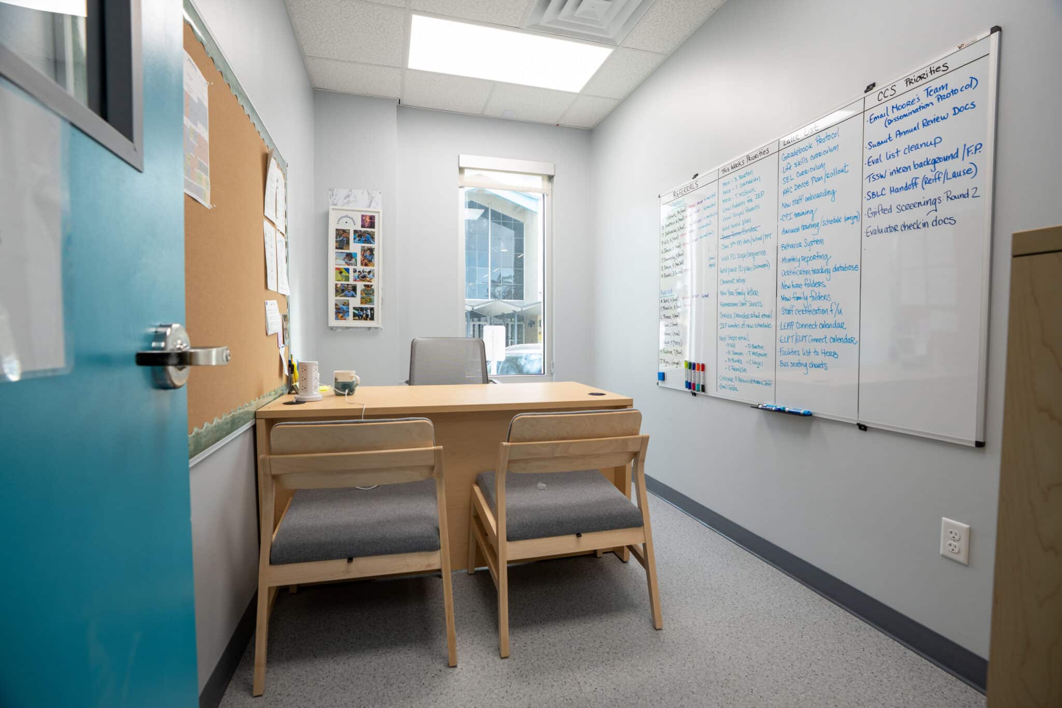
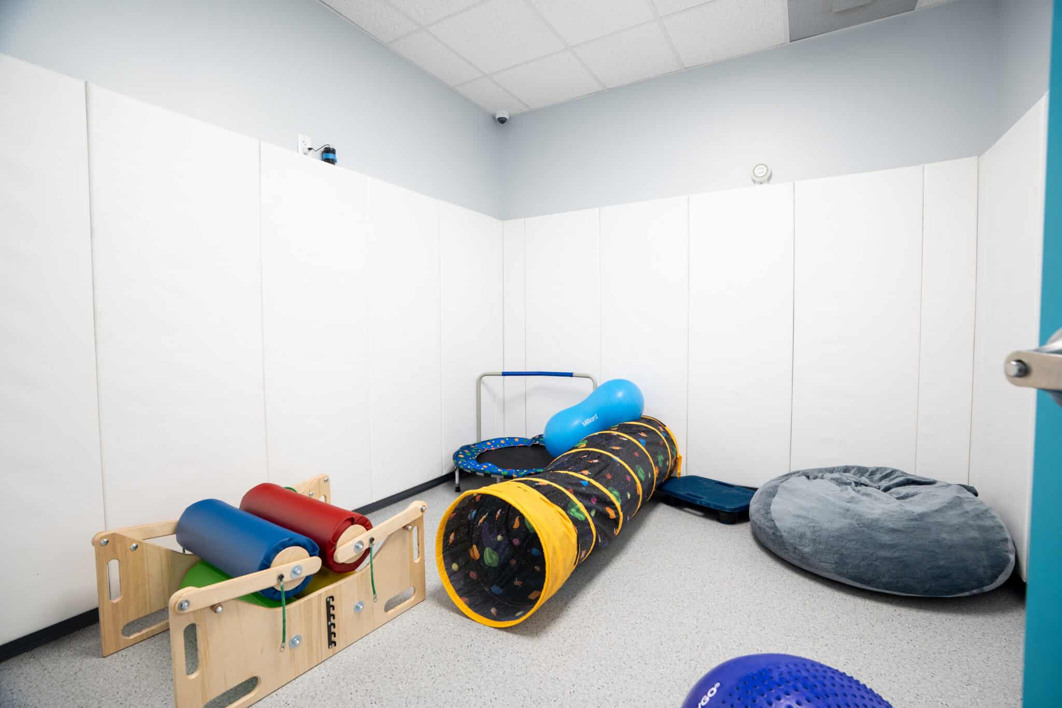
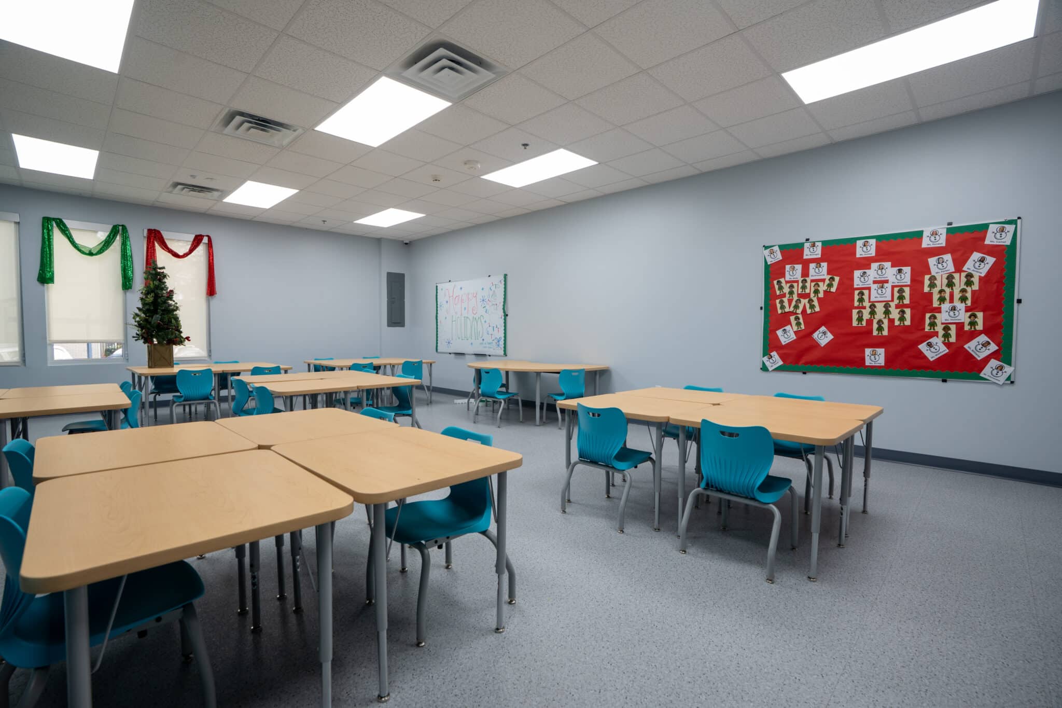
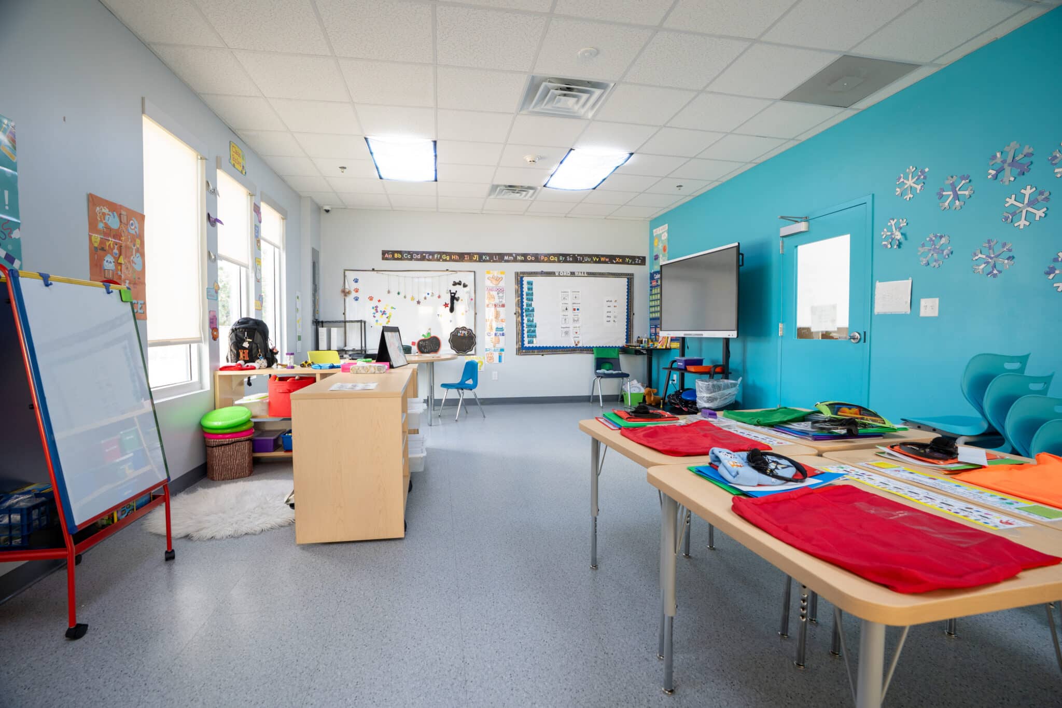
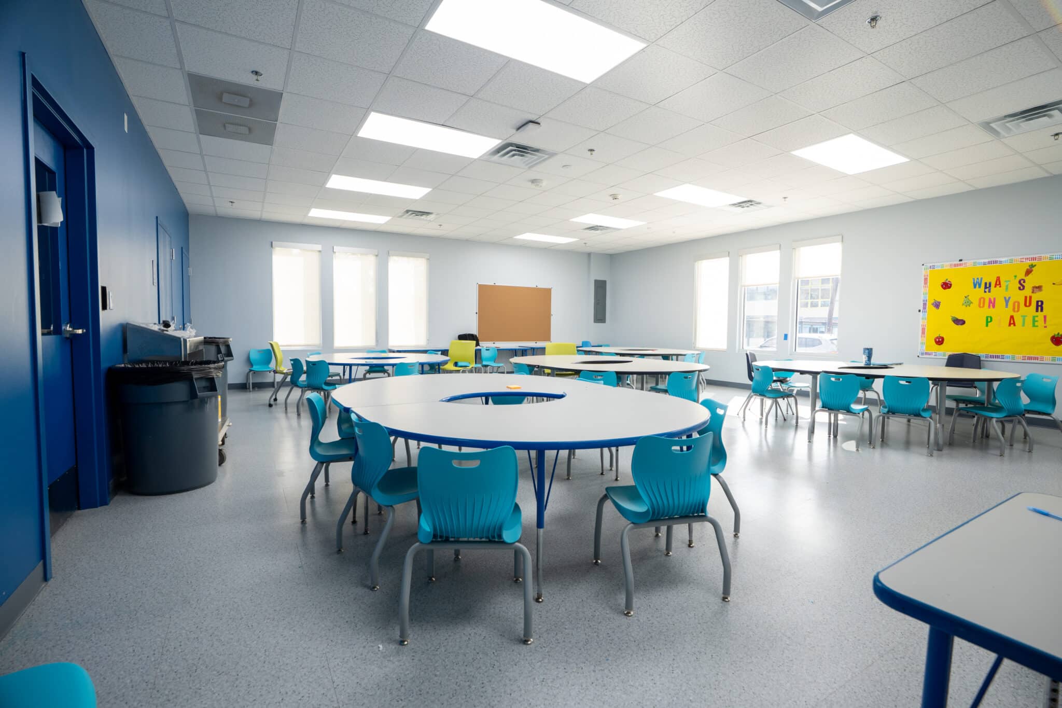
- Every kind of space in one building. Specialised classrooms grouped by age and ability, sensory spaces, indoor occupational and physical therapy gyms, observation rooms and offices for the team.
- Observation without interruption. Observation rooms let staff watch a session and coach a teacher without walking into the room.
- Accessible throughout. Full accessibility, from the covered entrance and ramp to the rooms themselves.
- Built to match the campus. A custom site-installed peaked metal roof and durable Nichiha siding in matching colours, so the building reads as part of the Tubman Park Campus rather than an addition to it.
- Cheaper to run. High-efficiency rooftop air-conditioning units, chosen to reduce energy use over the life of the building.
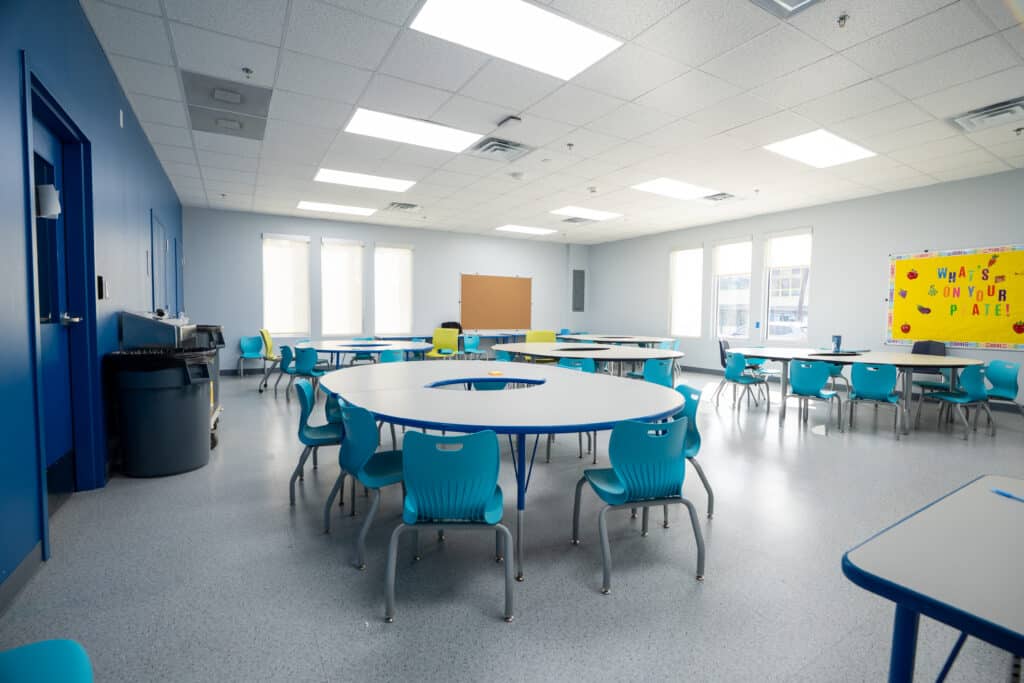
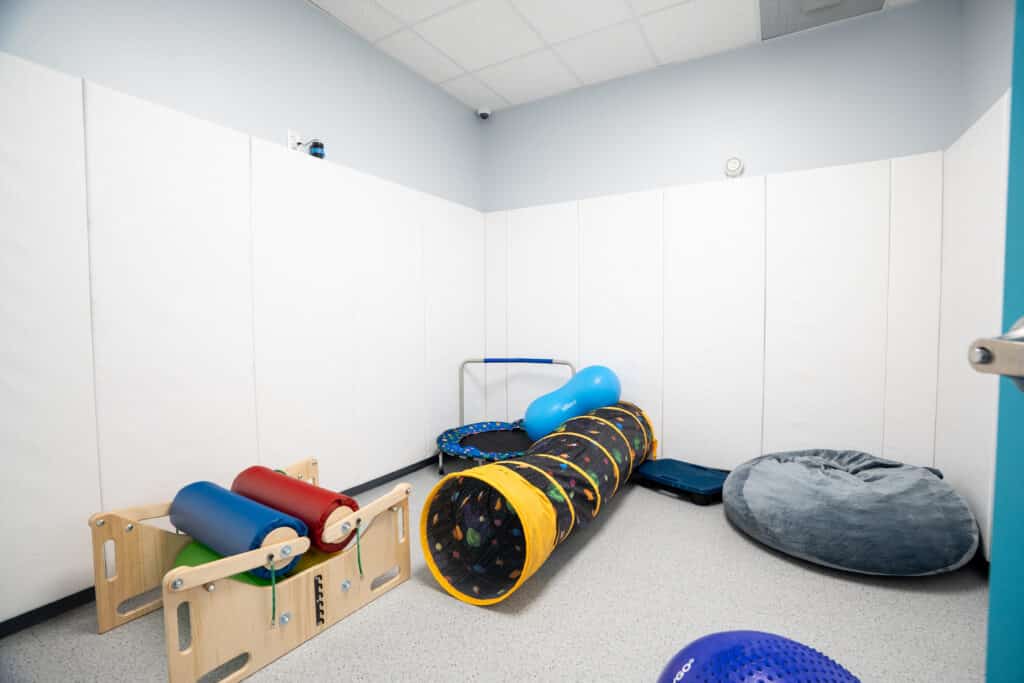
The result is a permanent school building that a new program could open in on time, designed for the students who use it and finished so that it belongs on the campus.
Project Information
Client: Modular school building for New Orleans’ Constellations program, built in half the time
Location: New Orleans, LA
Dimensions: 16,000 sq ft, permanent
Type: Permanent
Project photos
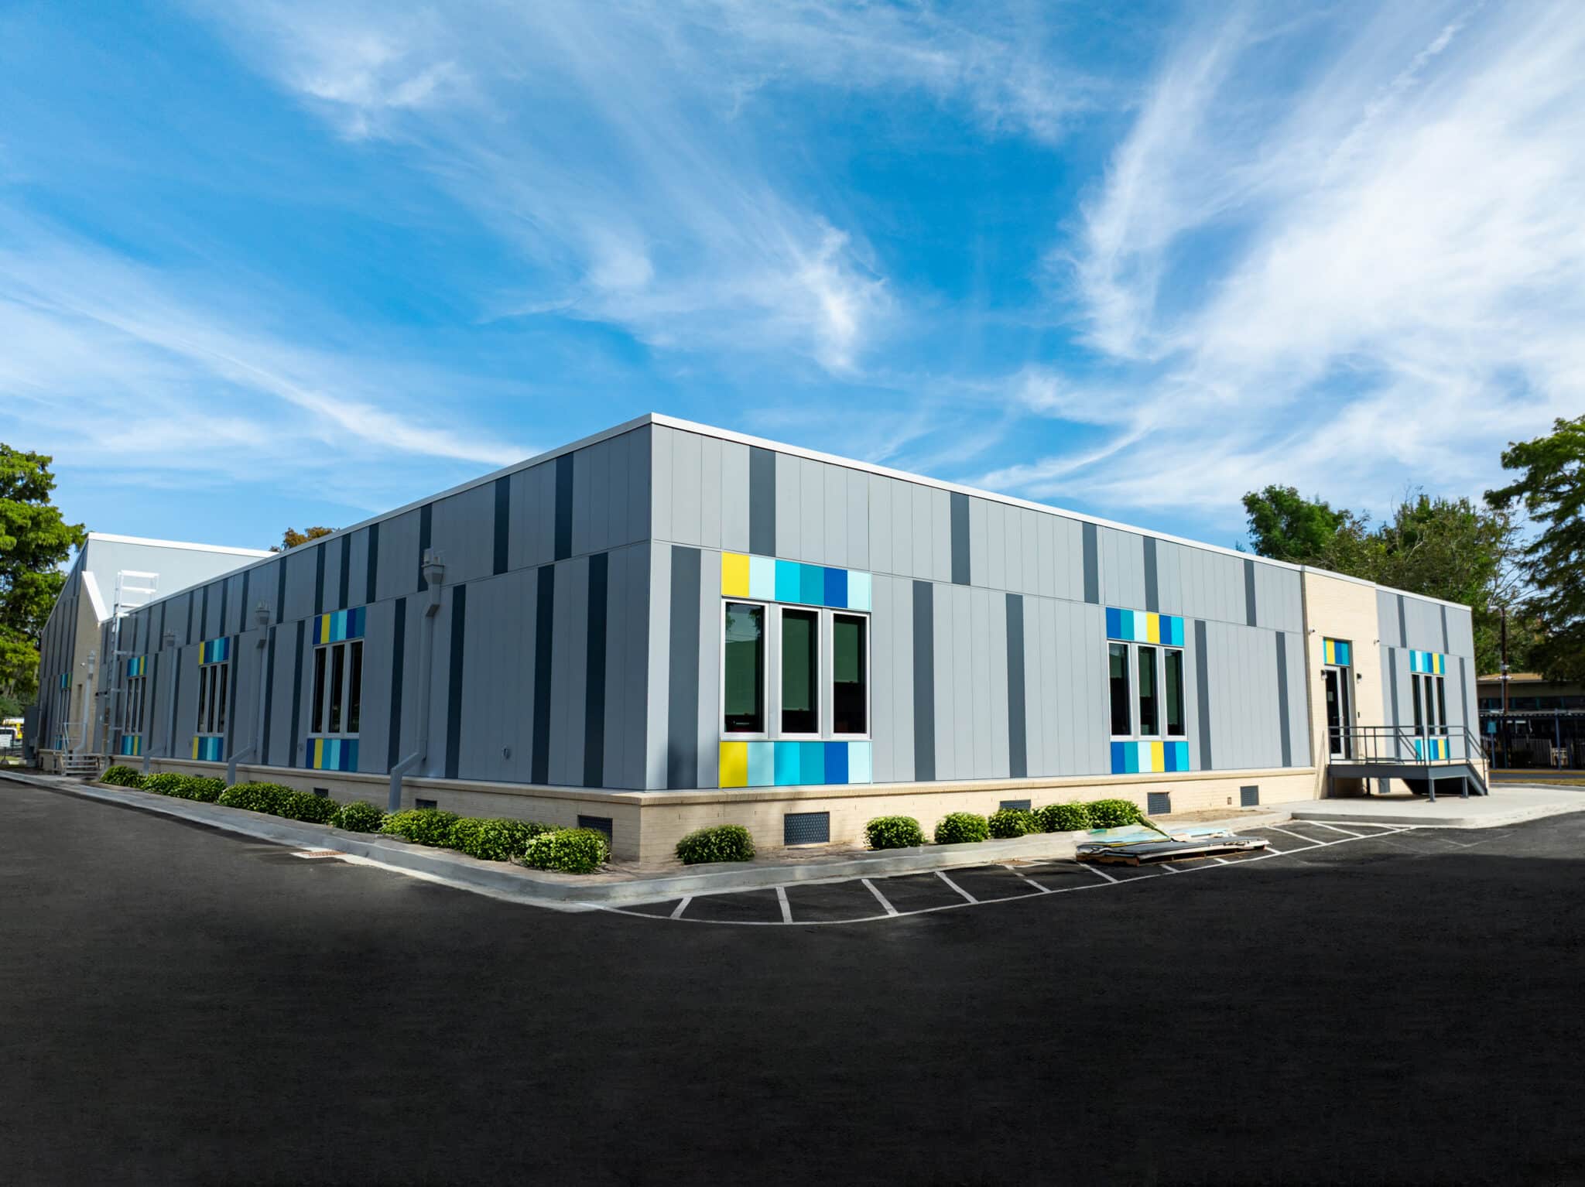
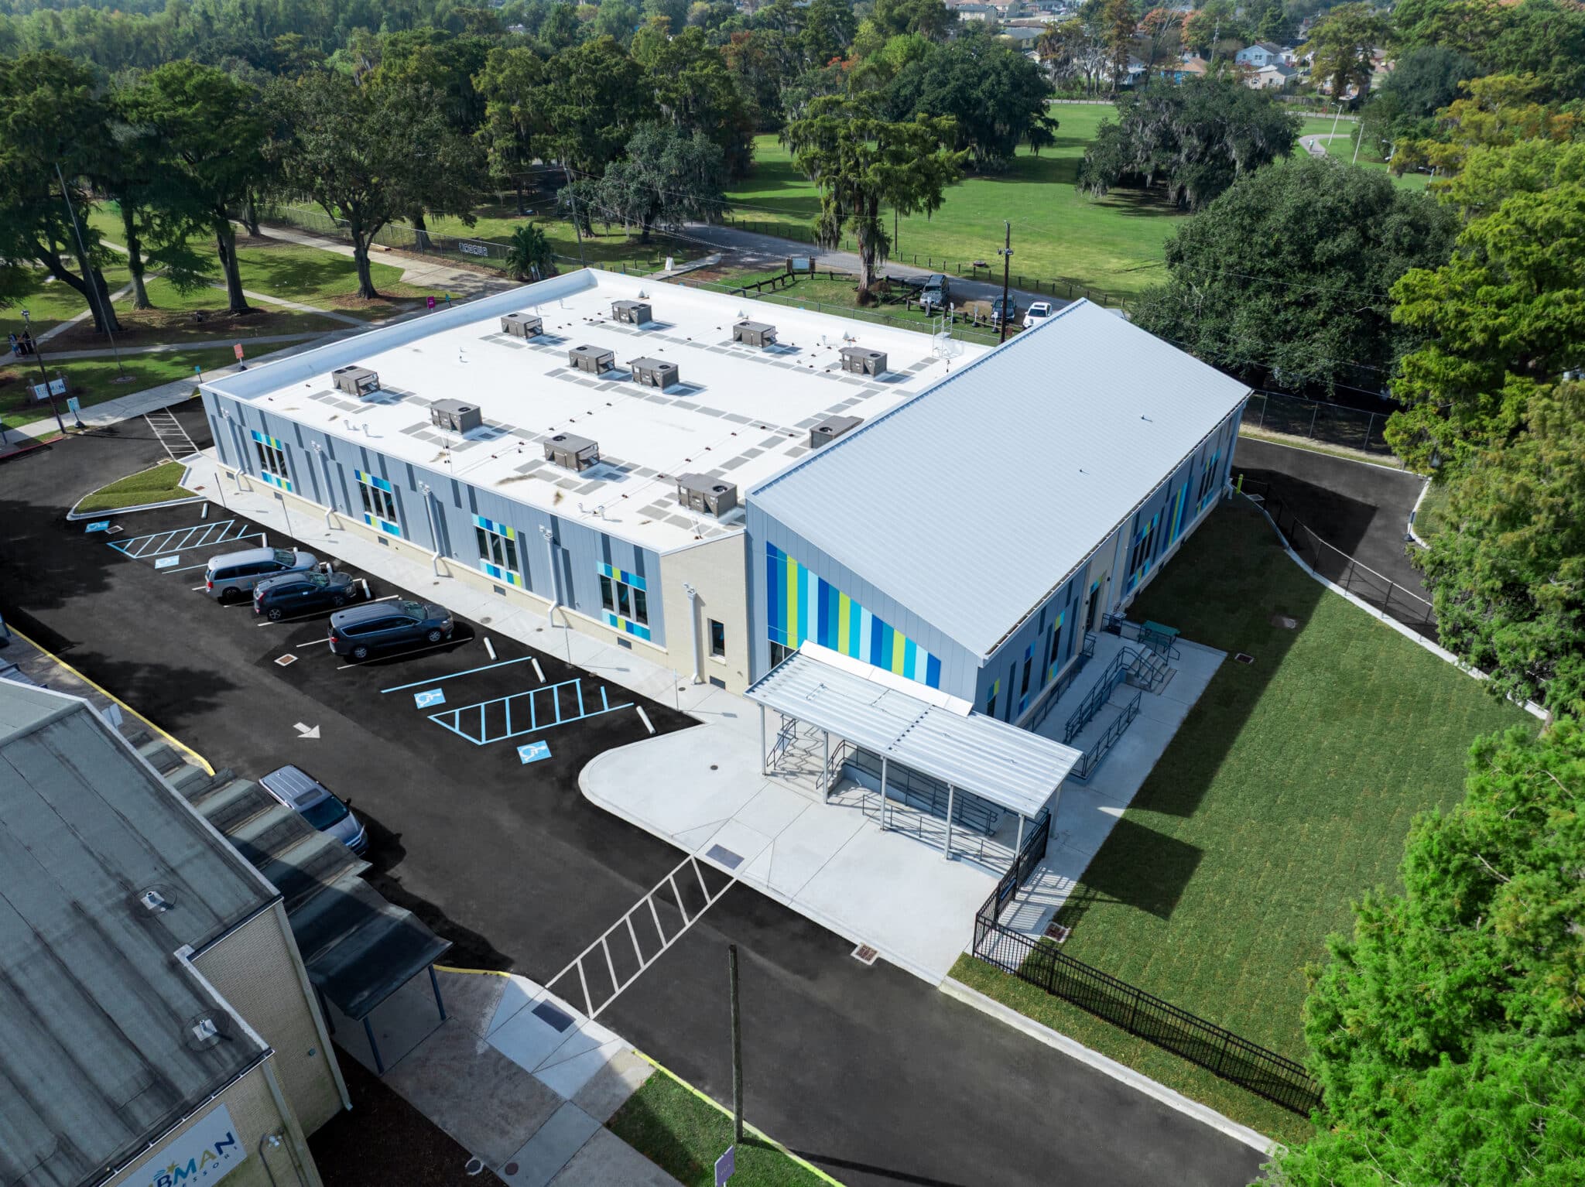
The result
Before
- A new citywide program with no building of its own
- Specialised rooms and therapy spaces unavailable in a standard school
- A stick-built schedule that would not meet the opening
After
- 16,000 sq ft built for the program, permanently
- Classrooms, sensory spaces, therapy gyms and observation rooms together
- Open in half the time stick construction would have taken
Half the schedule, and a building that fits the campus
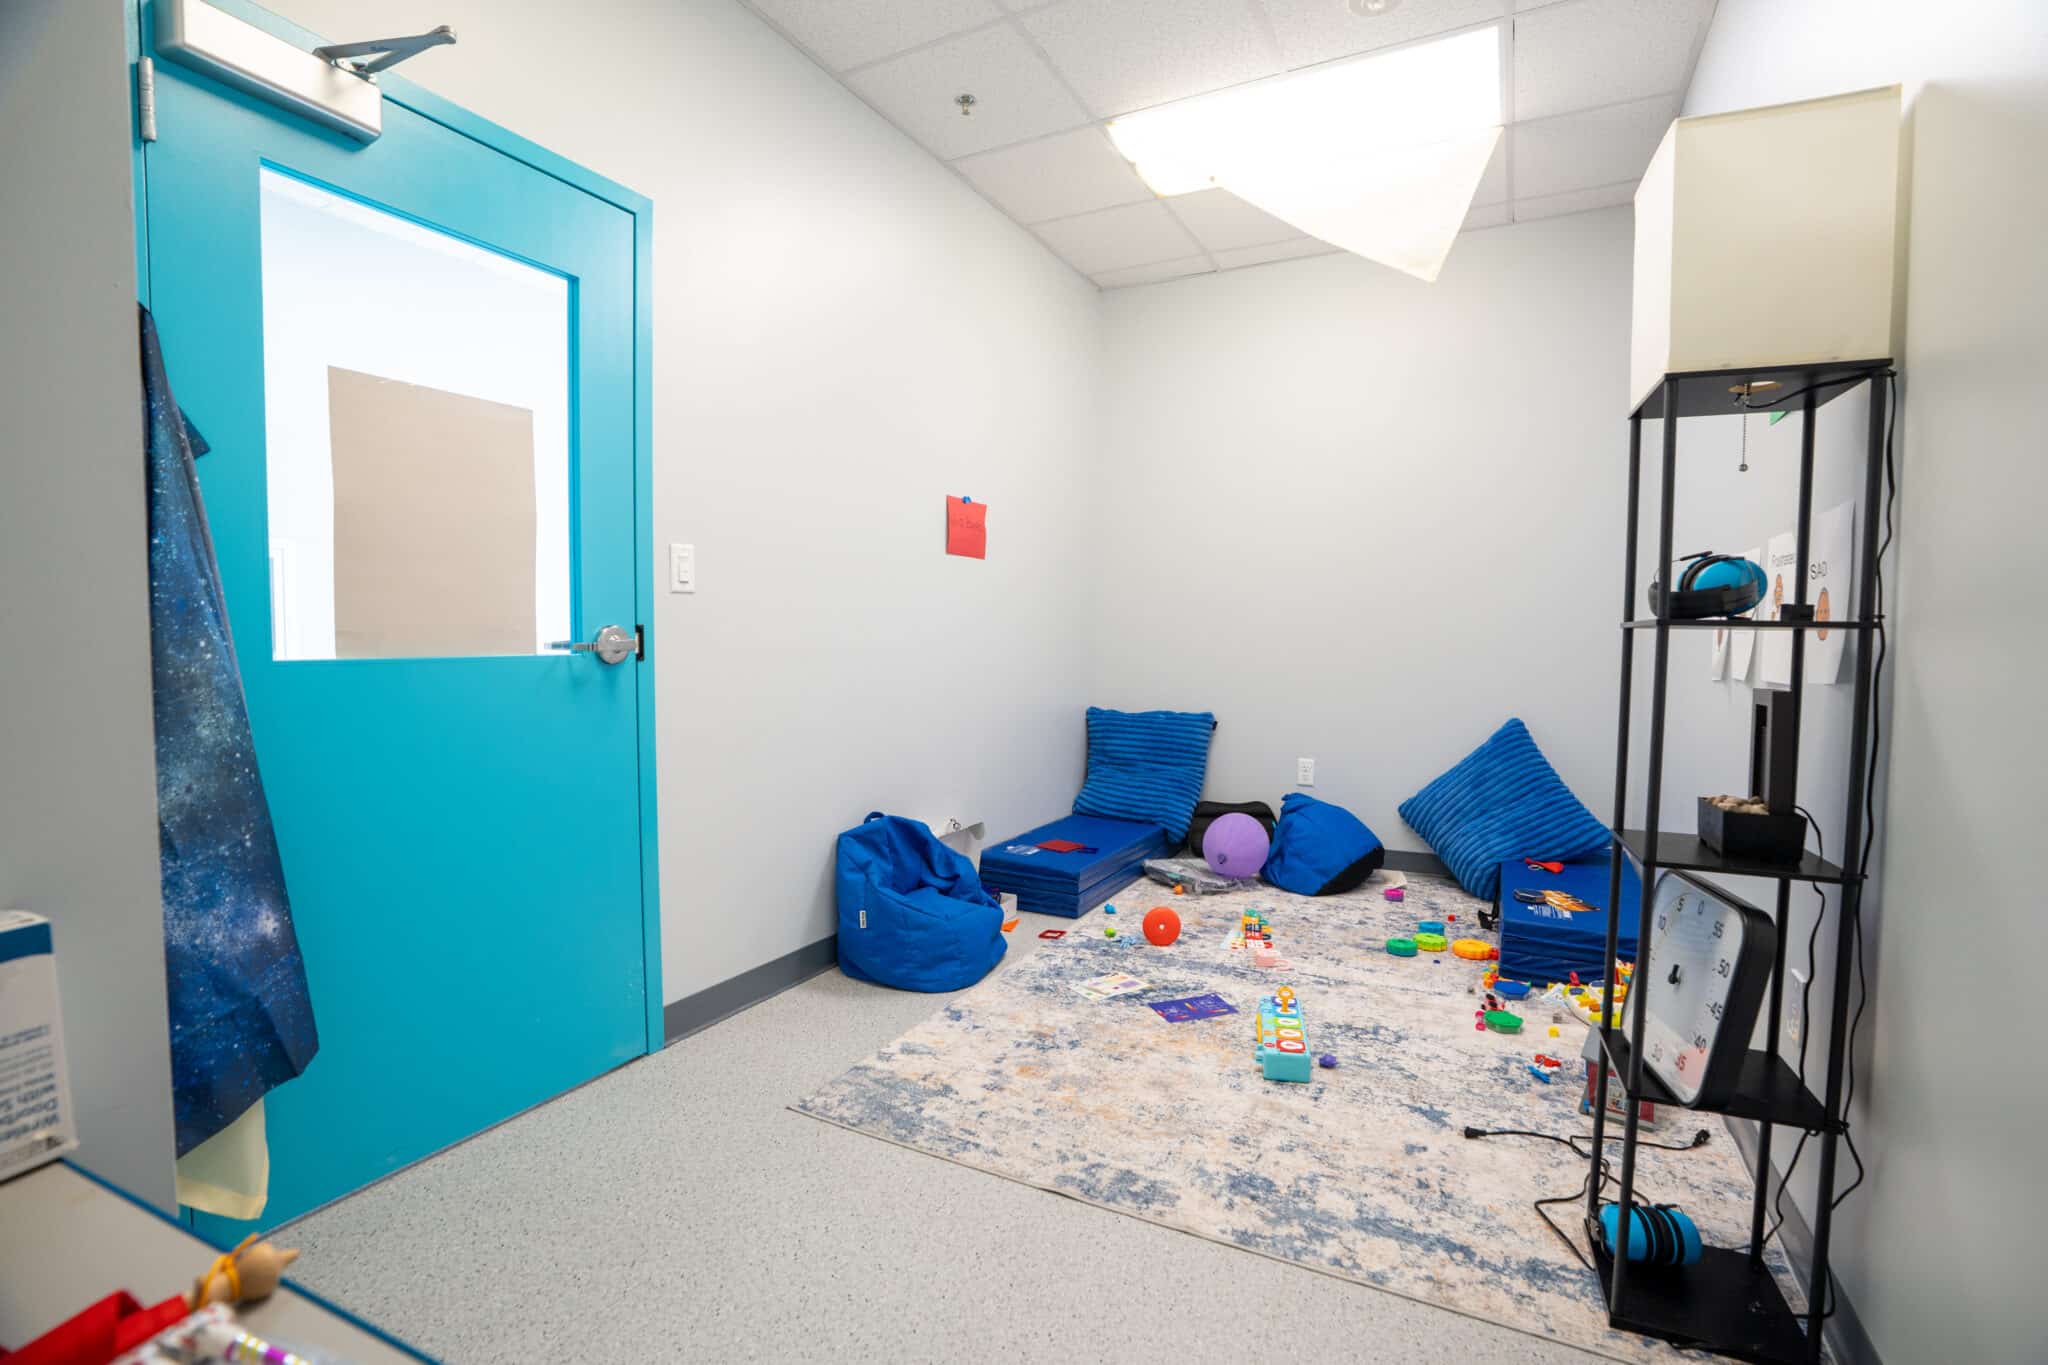
Building the sections off site while the ground was prepared cut the schedule roughly in half against stick construction, which is what let Constellations open on time. The programme now runs in a building designed around it: rooms grouped by age and ability, sensory spaces a student can use when a classroom becomes too much, therapy gyms indoors, and observation rooms that let staff follow a session without walking into it.
Because the building is permanent, the school is not planning around a lease end date, and because it shares the Tubman Park Campus with a Montessori school of 350 students, Constellations students have the rest of a school community next door.
About the client
Crescent City Schools operates three preK-8 charter schools in New Orleans and two citywide programs. Constellations is its Pre-K to 6th grade setting for students with cognitive and other low-incidence disabilities, and the first publicly funded school setting of its kind serving the whole city.
The Benefits of Modular Buildings
Modular construction changed four things on this project: when the building opened, how well the rooms fit the program, how long the building will last, and what it costs to run.
- Open in half the time. Sections built off site while the ground was prepared, against the stick-built schedule the same building would have taken.
- Built for the students who use it. Wider circulation, calming interiors, sensory spaces and observation rooms, specified from the start rather than retrofitted.
- Permanent, and it looks it. A site-installed peaked metal roof and Nichiha siding in campus colours; the building is designed to stay.
- Cheaper to run. High-efficiency rooftop air-conditioning, chosen for energy use over the life of the building.
Why Choose Nadler?
Nadler has built modular buildings for schools since 1977, from a single classroom to a permanent campus building, with one contact from the first drawing to the day the building opens.
- One contact, start to finish. Sales, engineering, delivery and set coordinated by one person.
- Schools are a core market. TIPS contract 230902 and GSA certification, which is how districts, charter networks and public agencies buy, and modular school buildings for sale or lease for schools of every kind.
- Permanent or temporary, your choice. Permanent modular buildings when the need is lasting, and modular classrooms to rent or lease when it is not.
- One number. The building, delivery and set are quoted together, and the work that stays with your site contractor is defined up front.
FAQ
Modular school building questions
What schools ask before a project like this one.
Is a modular school building really faster than stick construction?
Yes, because the two halves of the job run at the same time. The sections are built in a factory while the site, foundation and utilities are prepared, instead of one after the other. On this project that cut the schedule roughly in half against stick construction.
Can a modular school building be permanent?
Yes. This one is. Permanent modular buildings are engineered, permitted and inspected to the same state and local codes as site-built construction, set on a foundation and finished on site. What changes is where the sections are built, not what they are built to.
Can a modular building be designed for sensory and behavioural needs?
Yes. Circulation widths, room sizes, acoustics, lighting and finishes are specified before the sections are built. Here that meant sensory spaces, indoor therapy gyms, observation rooms and calming interior elements designed in from the start.
Will it look like the rest of our campus?
It can. This building has a custom site-installed peaked metal roof and Nichiha siding in colours matched to the campus it shares. Brick, stucco, canopies and matching rooflines are all available.
We only need classrooms for a year or two. Is this still for us?
Then a permanent building is the wrong answer, and that is fine. Modular classrooms rent or lease by the term, as single or double classroom buildings or a full complex, and they come out when you no longer need them. Both kinds are in the project case studies.
Do you work with charter networks and public districts?
Yes. Nadler holds TIPS contract 230902 for cooperative purchasing and is GSA certified, which is how many districts, charter networks and public agencies buy. Private schools and nonprofits buy directly.
How much does a modular school building cost?
It depends on size, finishes, site work and whether the building is permanent or leased. Tell us the program and the site and we quote the building, delivery and set together, and say up front what stays with your site contractor. Request a quote.

Planning a school building for a new program?
Tell us the program, the campus and when you need to open. We quote the building, delivery and set together, and we tell you up front what stays with your site contractor.