
Nadler Modular · Office complexes
Modular Office Complexes for Lease or Sale
Private offices, meeting rooms and shared spaces for your team, together in one modular building.

Ready to plan your space?Request a layout and price for your project. Request a quote
Tell us about your project
(800) 663-8527A modular office complex is one office building made from three or more factory-built units joined side by side on your site, with private offices, meeting rooms, break areas and restrooms under one roof. Nadler Modular leases and sells complexes from a 36 × 60 triple (2,016 sq ft) to 15 units and more, with no fixed upper size, for construction, utility, government and industrial projects. Every complex is quoted per project.
Modular Office Complex Sizes and Layouts
Modular office complexes grow in 12-foot steps. Each unit is 12 feet wide and 56 feet long (60 feet with the hitch), and adds about 672 sq ft.
There is no fixed upper size. Every layout is planned for your project.
| Configuration | Units | Footprint (ft) | Floor area (sq ft) |
|---|---|---|---|
| 36 × 60 triple → | 3 | 36 × 60 | 2,016 |
| 48 × 60 quad → | 4 | 48 × 60 | 2,688 |
| 5-plex | 5 | 60 × 60 | 3,360 |
| 6-plex | 6 | 72 × 60 | 4,032 |
| 8-plex | 8 | 96 × 60 | 5,376 |
| 10-plex | 10 | 120 × 60 | 6,720 |
| 15-plex | 15 | 180 × 60 | 10,080 |
| Larger | 16+ | Per project | Per project |
Example configurations. Footprint includes the hitch; each unit adds about 672 sq ft of floor area. Quoted per project.
Need a layout that isn't listed? Tell us your headcount and rooms →What Is a Modular Office Complex?
A modular office complex is a single building assembled from three or more 12-foot-wide office units. Each travels to the site on its own trailer. The crew joins and seals the units on a prepared foundation, creating one office with shared hallways and one entrance. It is also called a portable or mobile office complex.
A triple is three units, a quad is four, and anything larger is usually called a plex. A complex usually makes sense when your team has outgrown a double-wide or needs private offices and a conference room in one building.
Portable office buildings →What Goes Inside a Complex
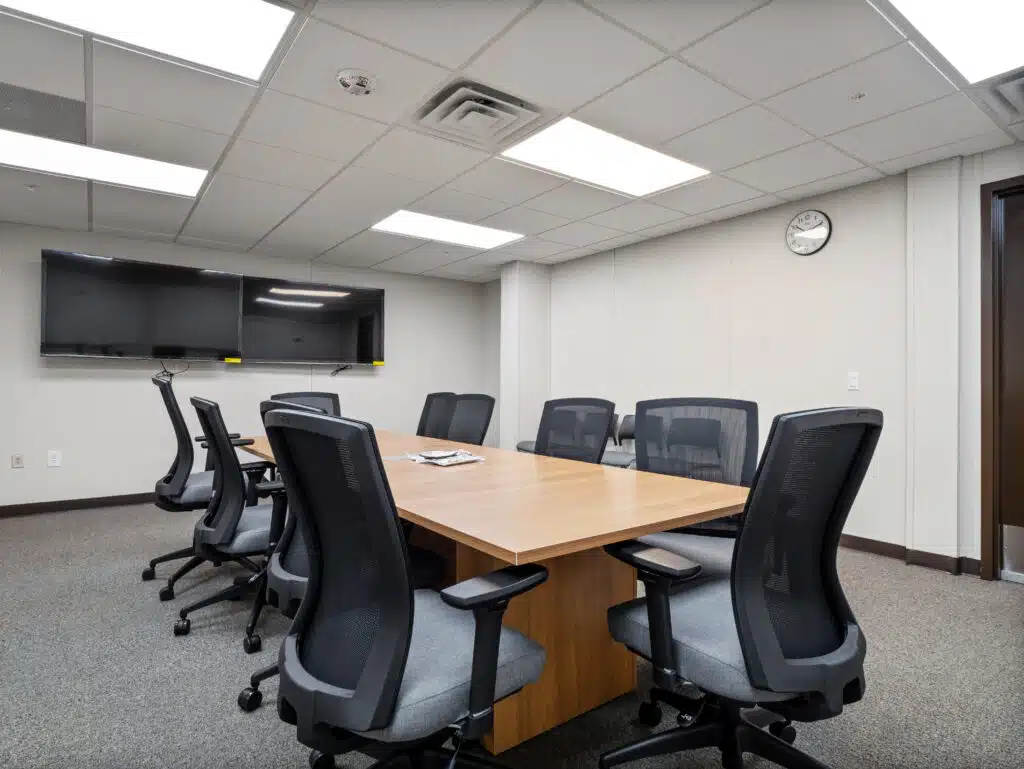
A modular office complex is fitted out with the rooms on your plan.
- Private officesAlong the walls, an open plan, or both.
- Conference roomsFor meetings and plan reviews.
- Kitchenette or break room
- RestroomsOne, two or multi-user.
Available furnished or unfurnished. See our furnished Columbus data center complex.
Furniture packages include office, cubicle, workstation, conference, break room, reception, AV and drafting, some in several sizes. Entry steps and ADA ramps are priced with your quote.
How Much Does a Modular Office Complex Cost?
Buying a modular office complex typically costs about $125 to $150 per square foot,* including delivery and standard above-grade installation. Leases are quoted per project.
* Prices on this page are typical figures, not a quote or a guarantee. Site work, utility hookups and permits are not included. Price varies with the building size, layout, site and location.
Lease or Buy a Modular Office Complex
You can lease a modular office complex for the length of your project or buy one outright.
Lease a complex
For a project with an end date.
Quoted per project.
- 12-month standard minimum.
- Add or remove units as your project changes.
Buy a complex
For long-term or permanent use.
Typically about $125 to $150 per sq ft.*
- A new building made to your layout.
- Delivery and standard above-grade installation included.
Cost factors and financing
- Building and layoutMore units, offices, restrooms and plumbing add cost.
- LocationEach unit travels on its own trailer, so distance matters.
- Site workA crane, translift or non-standard footings are priced extra.
- Term and extrasLease length, furniture, steps, ramps and decks.
We don't finance in-house, but we gather lease-finance quotes and help arrange financing.
Typical rent for single and double-wide offices →What Does Your Site Need for a Complex?
A modular office complex needs level, firm ground, truck access for each unit and utility connections. Your quote confirms the scope.
Level, firm ground
A clear foundation area, with space around the building for the set crew.
Room for delivery
Truck access for each unit, plus a staging area if needed.
Utility connections
Your contractor handles hookups. Underground lines must be marked before delivery.
Technical site requirements
- Level ground: within about 6 inches across the building footprint, with room on every side for the set crew.
- Firm ground: soil that carries 2,500 psf at 42 inches below grade.
- Access: truck access for each unit, and a staging area next to the site if needed.
- Foundation: dry-stack piers on ABS pads. Footings or stamped foundation drawings can be priced if your town requires them.
- Setting by truck: a crane or translift is priced extra.
- Marked utilities: underground lines located and marked (call 811) before delivery.
Nadler delivers and sets
The building, standard foundation, skirting, blinds and transport permits.
Your team prepares and connects
Site preparation, permits, utility hookups and the final clean.
See the full responsibility checklist
What Nadler does
- Builds the units and delivers them.
- Sets them on the standard foundation.
- Installs vinyl skirting and window blinds.
- Handles transport permits.
What your side handles
- Utility connections, phone and data.
- Storm water and erosion control, site plan, building permits and certificate of occupancy.
- Fire alarm, sprinklers and security systems.
- A dumpster for set debris and the final clean.
How a Complex Project Works
- Tell us what you need: headcount, rooms, site address, start date and how long you need the space.
- Layout and quote: we propose a layout and price the building, delivery, setting and extras.
- Site and permits: your site contractor prepares the site and you file the building permits while the units are made ready.
- Delivery: each unit arrives on its own trailer.
- Set and join: units are set, joined and sealed; your contractor connects utilities; steps and ramps go on.
- Inspection and move-in: the building is inspected and handed over, furnished if ordered.
- During and after the project: units can be added or removed as the job changes, and at the end of a lease we take the building away.
Timing depends on the number of units, the layout, site work and permits. We confirm the schedule with your quote.
Complexes We've Delivered
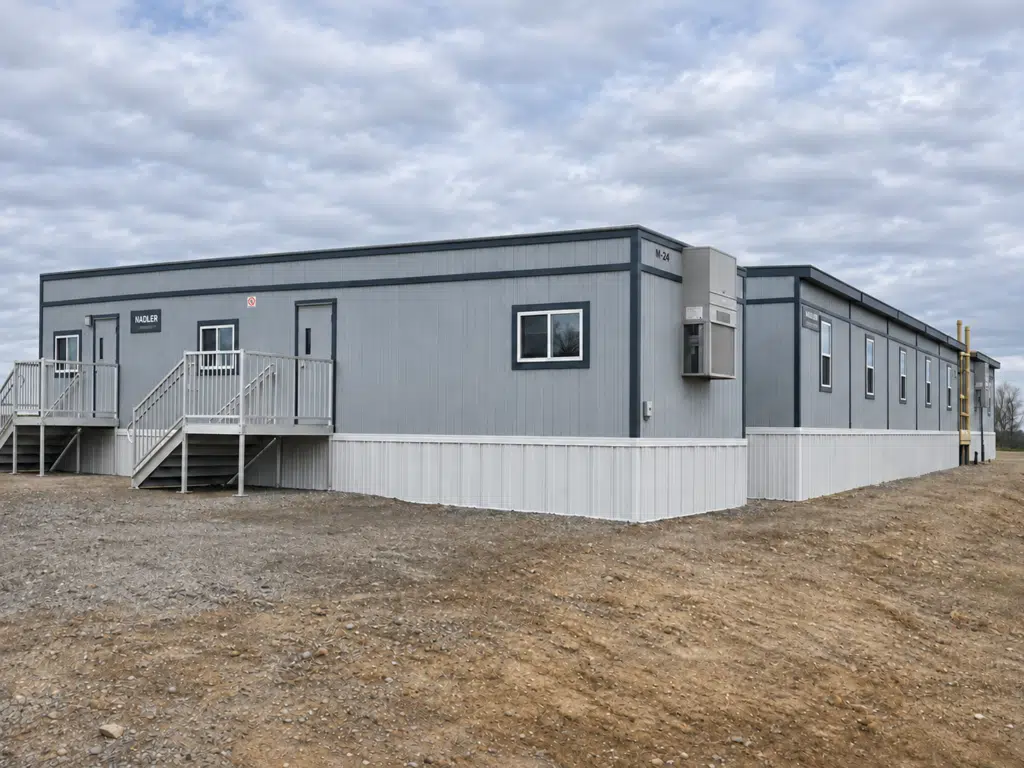
Our complexes serve contractors on large jobsites, utilities and energy projects, data center builds, government and military sites, and manufacturers who need office space during an expansion.
In 2026, contractors and a utility ordered 5-, 8-, 10- and 22-unit complexes through our website.
Nadler holds GSA Schedule contract 47QSMS24D00AF.
Data center complex, Columbus, Ohio
A leased office complex for data center construction, delivered fully furnished, with OSHA- and ADA-compliant steps.
Read the Columbus case study →Multi-story complexes
Custom buildings up to three stories, including the two-story, 31,680 sq ft complex for Joint Force Command Norfolk.
About the Norfolk project
Leased and furnished for a NATO command on a U.S. Navy installation in Norfolk, Virginia. This custom project includes an elevator. Standard lease complexes are single-story.
If you need more than one floor, tell us with your request and we'll say what we can build for your site.
View the Norfolk project →Amphitheater construction, Oklahoma
A 60 × 60 leased complex with dedicated meeting rooms and a central deck joining the office sections.
Modular Office Complex FAQ
(800) 663-8527How many units make a modular office complex?
How big can a modular office complex be?
How much does a modular office complex cost?
* Prices are typical figures, not a quote or a guarantee. Your price varies with the building size, floor plan and location.
Can I lease a modular office complex?
Can I add units to a complex later?
Do modular office complexes have restrooms?
What does my site need before a complex arrives?
How long does it take to get a modular office complex?
Plan your complex
Tell us your headcount, rooms and site, and we'll come back with a layout and a price.